The Casa Alon Project House
A Modern Filipino Luxe Home in the Making

Chapter One
The Design Brief
Every successful project begins long before construction starts.Before selecting finishes, meeting contractors, or purchasing furniture, we created a comprehensive design brief to establish the vision for our future home. It became the blueprint that guides every decision we make.
Explore the Design Brief below to see how the project began.
-Published by Casa Alon.
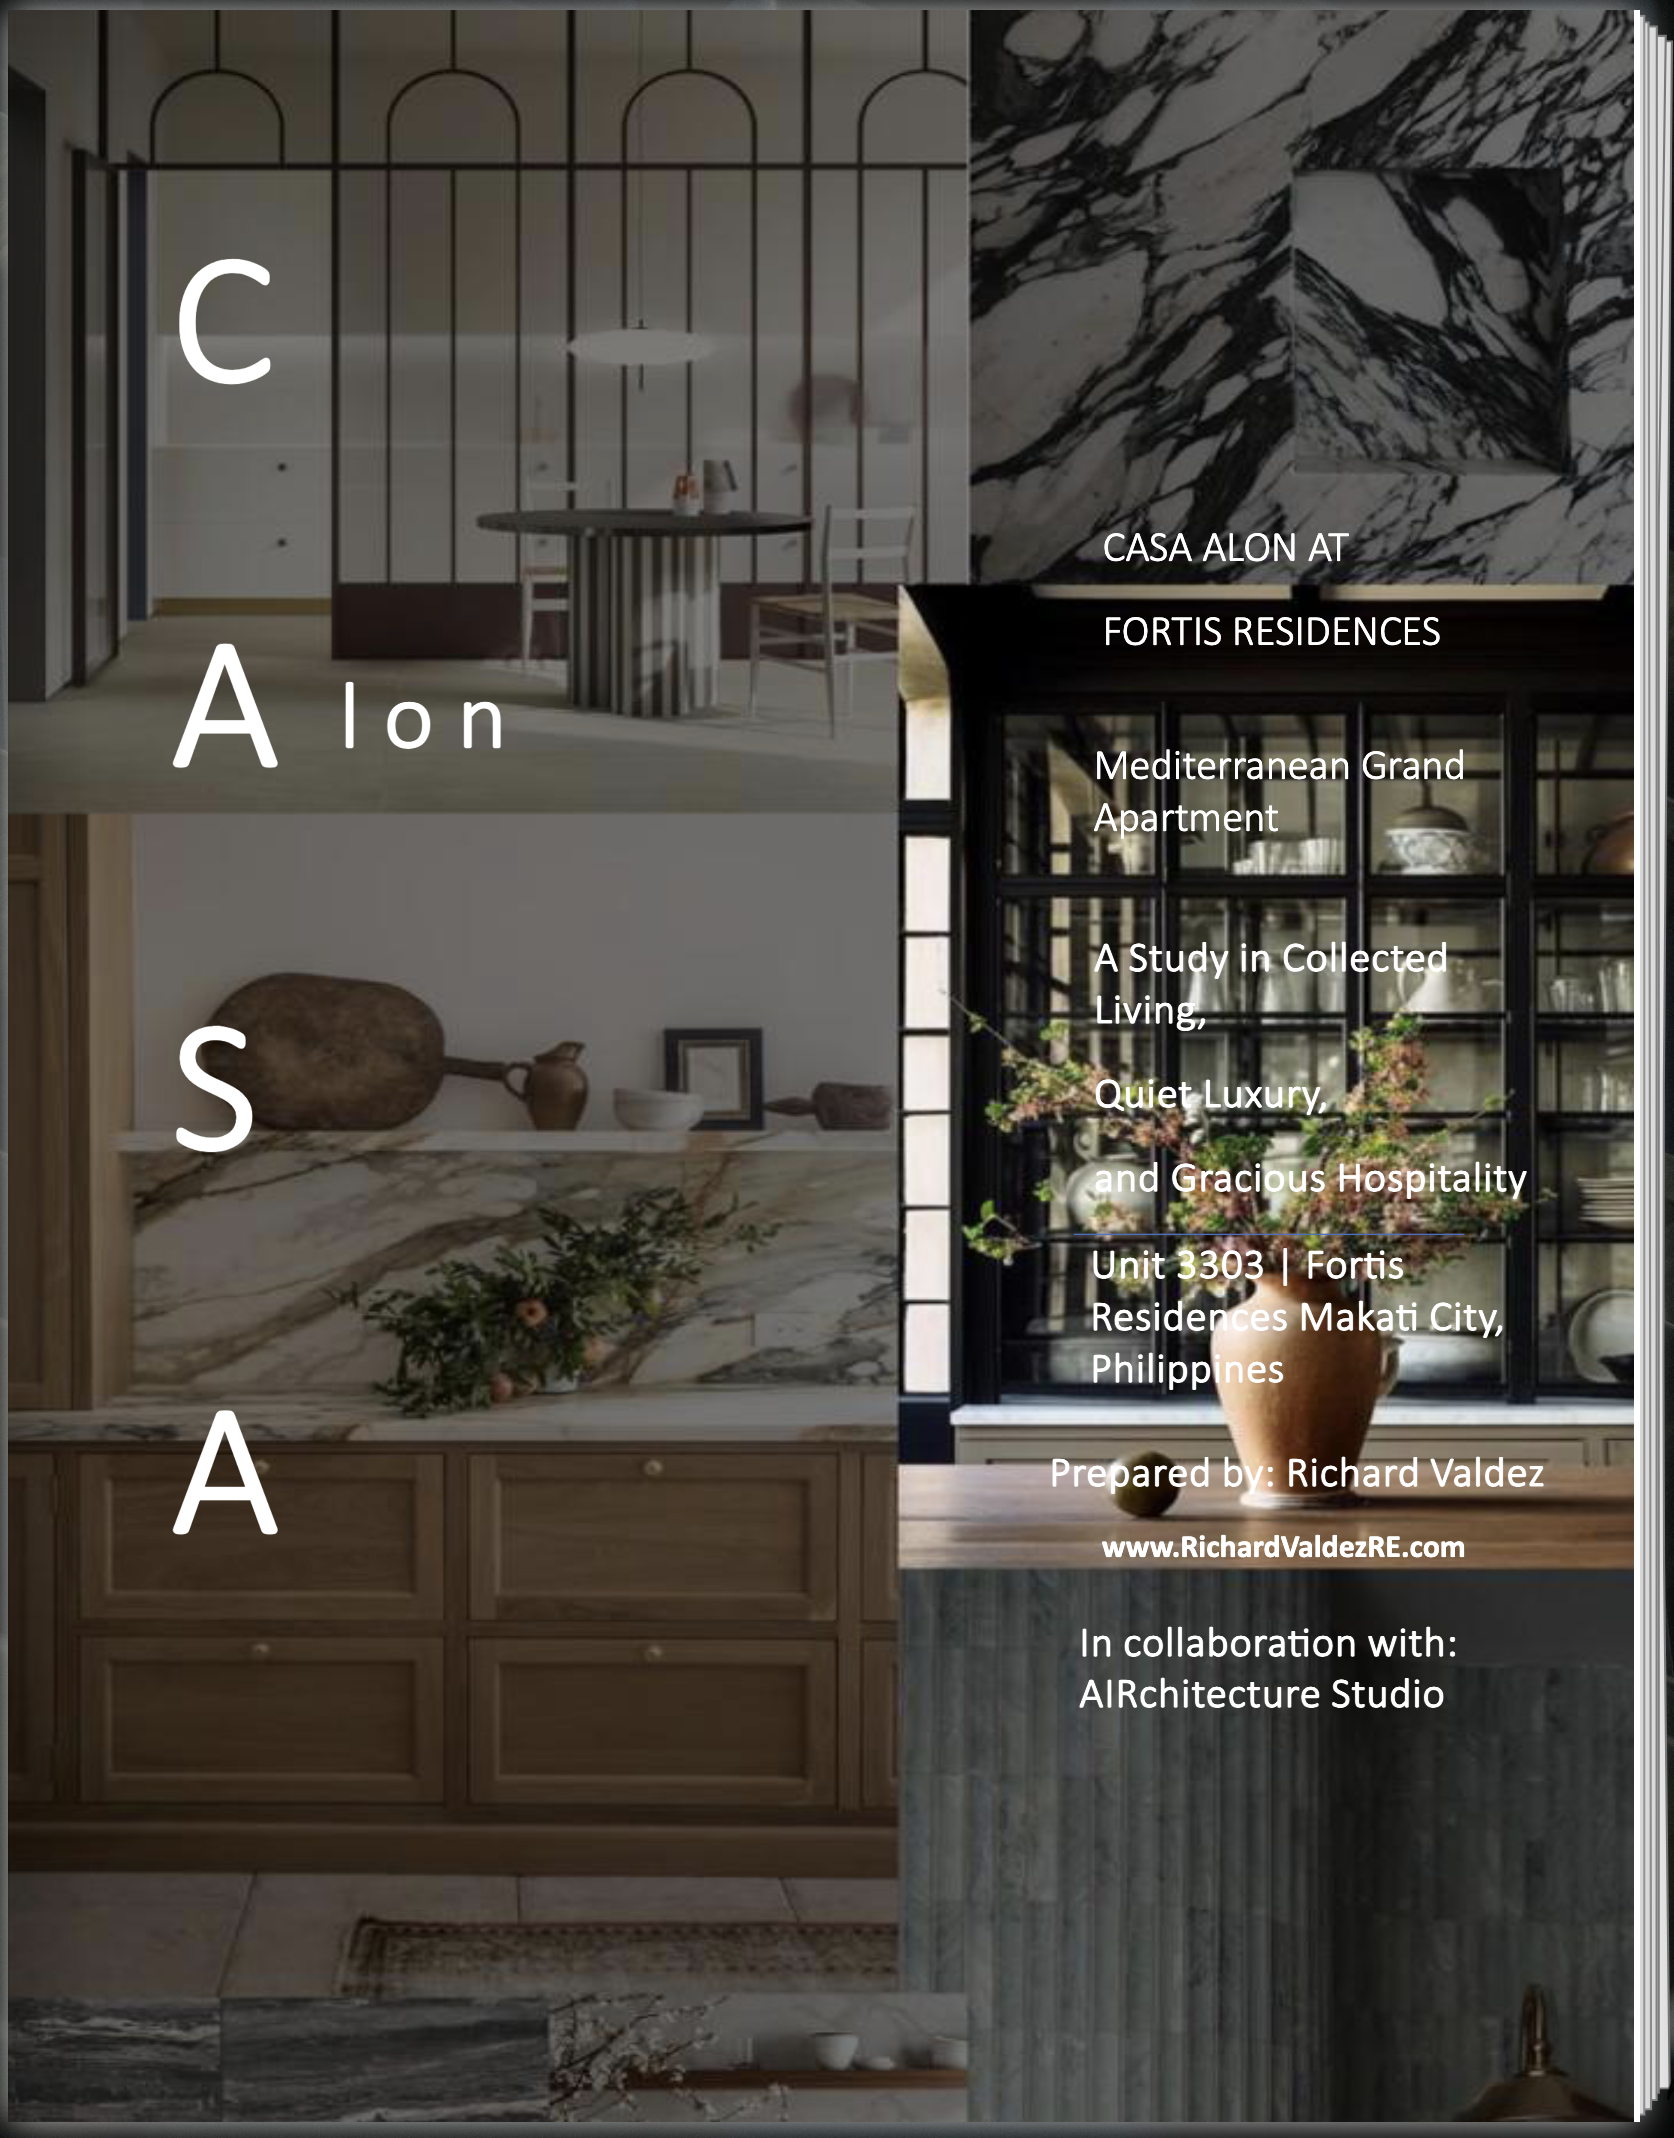
Tap the image to discover the vision behind the project.
Tap the image to watch AIRchitecture Studio’s first walkthrough of our residence at Fortis Residences
Chapter Two
Starting with a Blank Canvas
“Sometimes the smartest design decision is knowing what not to build.”
When Jonathan and I purchased our home at Fortis Residences, we already knew one thing with certainty.
We weren’t looking for a standard condominium finish.
We wanted to create a home that reflected the way we live—one thoughtfully designed from the inside out, where every wall, material, and detail served a purpose.
That vision led us to partner with AIRchitecture Studio, whose role extended far beyond interior decoration. Before a single design decision could be finalized, the team needed to experience the space firsthand.
Fortunately, DMCI’s International Sales Team worked closely with us throughout the process and approved a special request that became one of the most important decisions of our entire project.
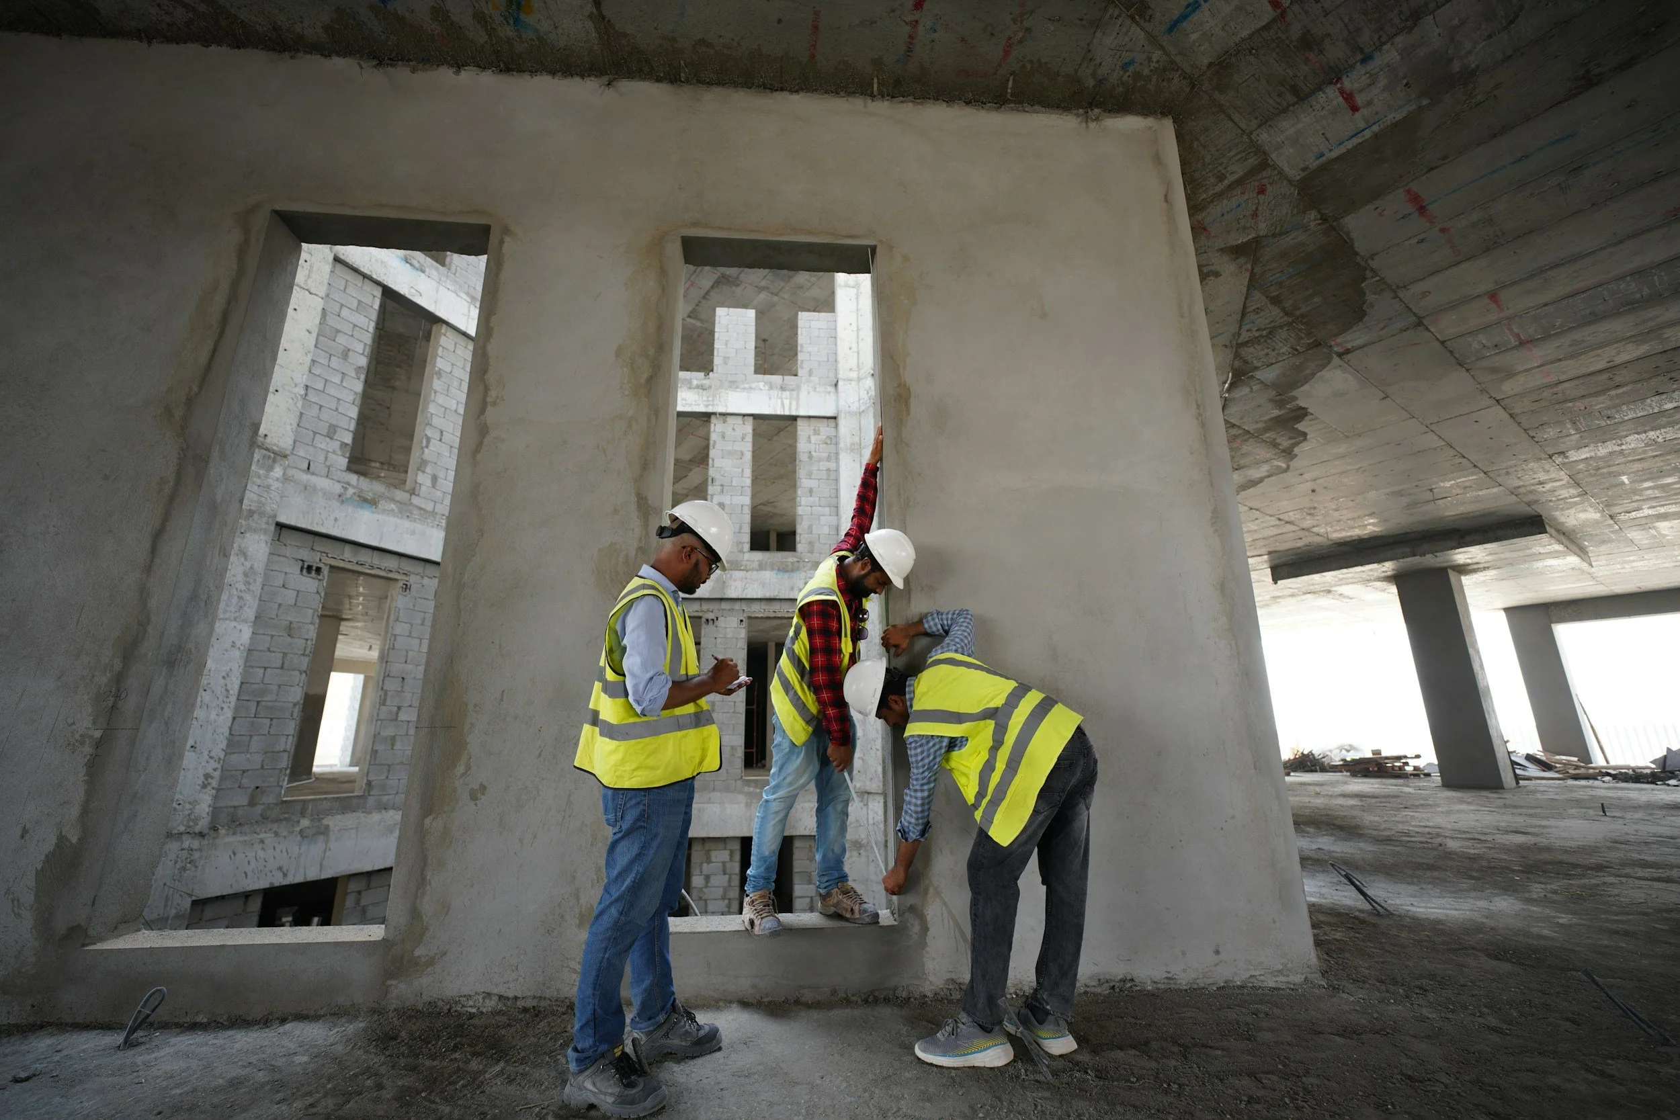
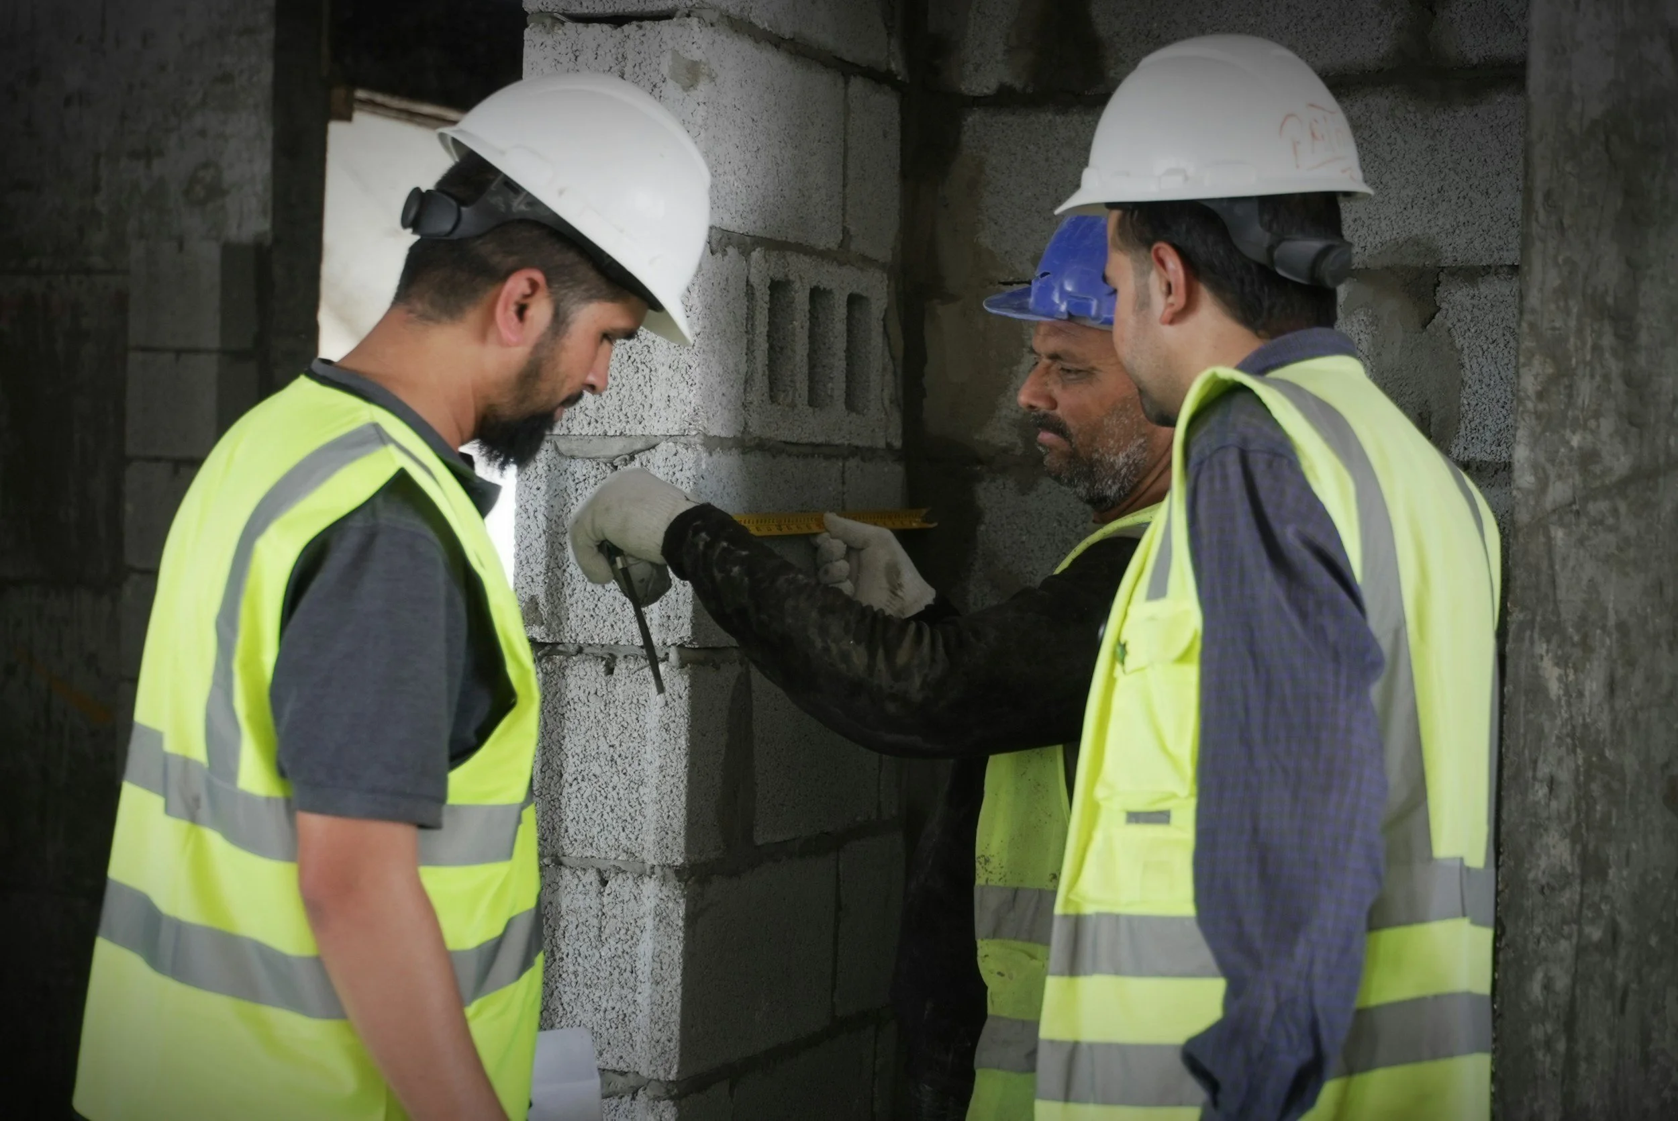
Together, we arranged an early site visit for the architects to access our residence while it was still under construction. Standing inside the unit for the first time, surrounded by raw concrete, exposed ceilings, plumbing lines, and electrical rough-ins, the team was able to verify room dimensions, study the existing building systems, and confirm how the design could best respond to the realities of the space.
Even more significant was DMCI’s approval to deliver our residence with all non-load-bearing interior partitions and standard finishes omitted.
Instead of receiving a completed unit only to demolish walls, remove flooring, strip finishes, and generate unnecessary construction waste, the residence was left in its unfinished structural state—essentially providing us with a clean architectural canvas on which to build our vision.
For our project, this decision offered several important advantages:
The architects could design the layout with greater freedom before any unnecessary work was completed.
We avoided paying twice for materials that would ultimately be removed.
Construction waste was significantly reduced.
The renovation process became more efficient and better coordinated from the outset.
Most importantly, every element of the finished home would be intentionally selected rather than replacing standard developer finishes.
At Casa Alon, we’ve come to believe that one of the most overlooked opportunities in purchasing a pre-selling condominium is discussing customization with the developer before construction is complete.
While every developer has different policies and approvals, and not every request can be accommodated, it is worth asking the question early in the process. If you already know you’ll be undertaking a complete custom interior renovation, requesting a more basic turnover—when available and approved—may save considerable time, reduce waste, and help your architect begin with a true blank canvas.
In our case, that single conversation fundamentally changed how the project would unfold.
Sometimes the most important part of designing a beautiful home isn’t choosing the marble or selecting the lighting.
Sometimes it’s having the opportunity to begin with nothing at all.
-Published by Casa Alon.

Project Milestone
Site Visit Completed
✔ Architect site inspection
✔ Field verification of room dimensions
✔ Plumbing and electrical rough-in review
✔ Structural wall assessment
✔ Customized turnover approved
✔ Design development begins
-Published by Casa Alon.